
Listing Courtesy of: LEHIGH VALLEY ASSOCIATION OF REALTORS / Listed By: Christopher "Chris" George, Coldwell Banker Hearthside; McKayla O'Connell, Hearthside
215 E Elizabeth Avenue Easton, PA 18040
Active (1 Days)
$329,900 (USD)
MLS #:
787553
787553
Taxes
$5,207
$5,207
Lot Size
0.32 acres
0.32 acres
Type
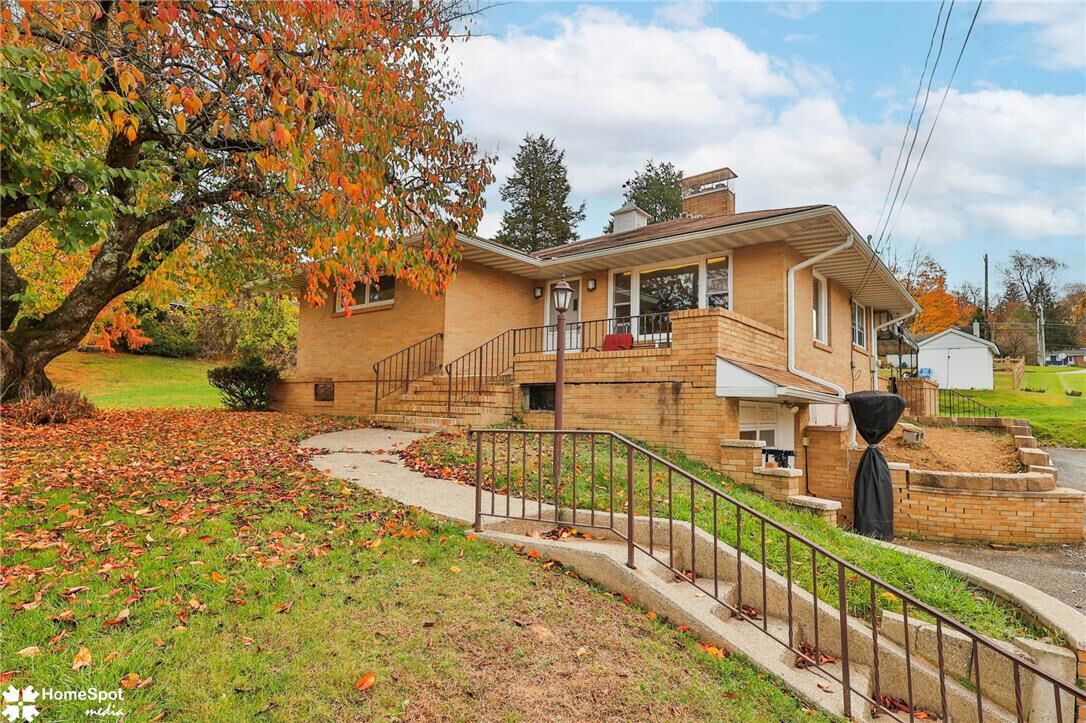
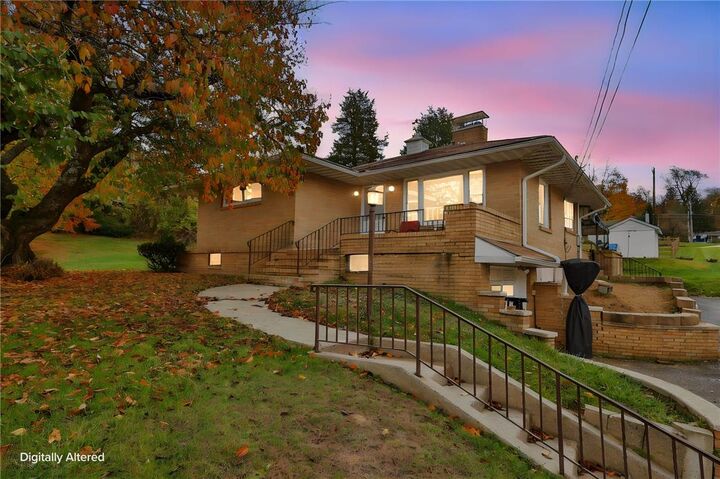
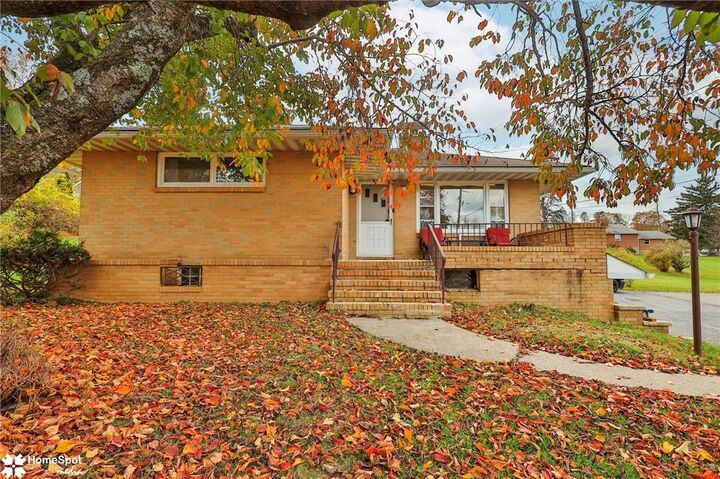
Single-Family Home
Single-Family Home
Year Built
1960
1960
Style
Ranch
Ranch
School District
Easton
Easton
County
Northampton County
Northampton County
Community
Not In Development
Not In Development
Listed By
Christopher "Chris" George, Coldwell Banker Hearthside
McKayla O'Connell, Coldwell Banker Hearthside
McKayla O'Connell, Coldwell Banker Hearthside
Source
LEHIGH VALLEY ASSOCIATION OF REALTORS
Last checked Nov 11 2026 at 4:43 PM GMT+0000
LEHIGH VALLEY ASSOCIATION OF REALTORS
Last checked Nov 11 2026 at 4:43 PM GMT+0000
Bathroom Details
- Full Bathrooms: 2
Interior Features
- Gas Water Heater
- Electric Oven
- Washer
- Refrigerator
- Dryer
- Electric Range
- Second Kitchen
- Eat-In Kitchen
Subdivision
- Not In Development
Heating and Cooling
- Gas
- Central Air
Basement Information
- Full
- Partially Finished
Exterior Features
- Roof: Fiberglass
- Roof: Asphalt
Utility Information
- Utilities: Water Source: Public
- Sewer: Public Sewer
Parking
- Off Street
- Garage
- Driveway
- Built In
Stories
- 1
Living Area
- 1,820 sqft
Location
Disclaimer: Copyright © 2026 Greater Lehigh Valley REALTORS® All Rights Reserved.

Description