
251 Parkview Way Newtown, PA 18940
Listing Courtesy of: BRIGHT IDX / Listed By: Karen Gibson, Coldwell Banker Hearthside

  251 Parkview Way Newtown, PA 18940

Active (0 Days)
$539,500 (USD)
4
BED
3
BATH
2,558
SQFT

Description

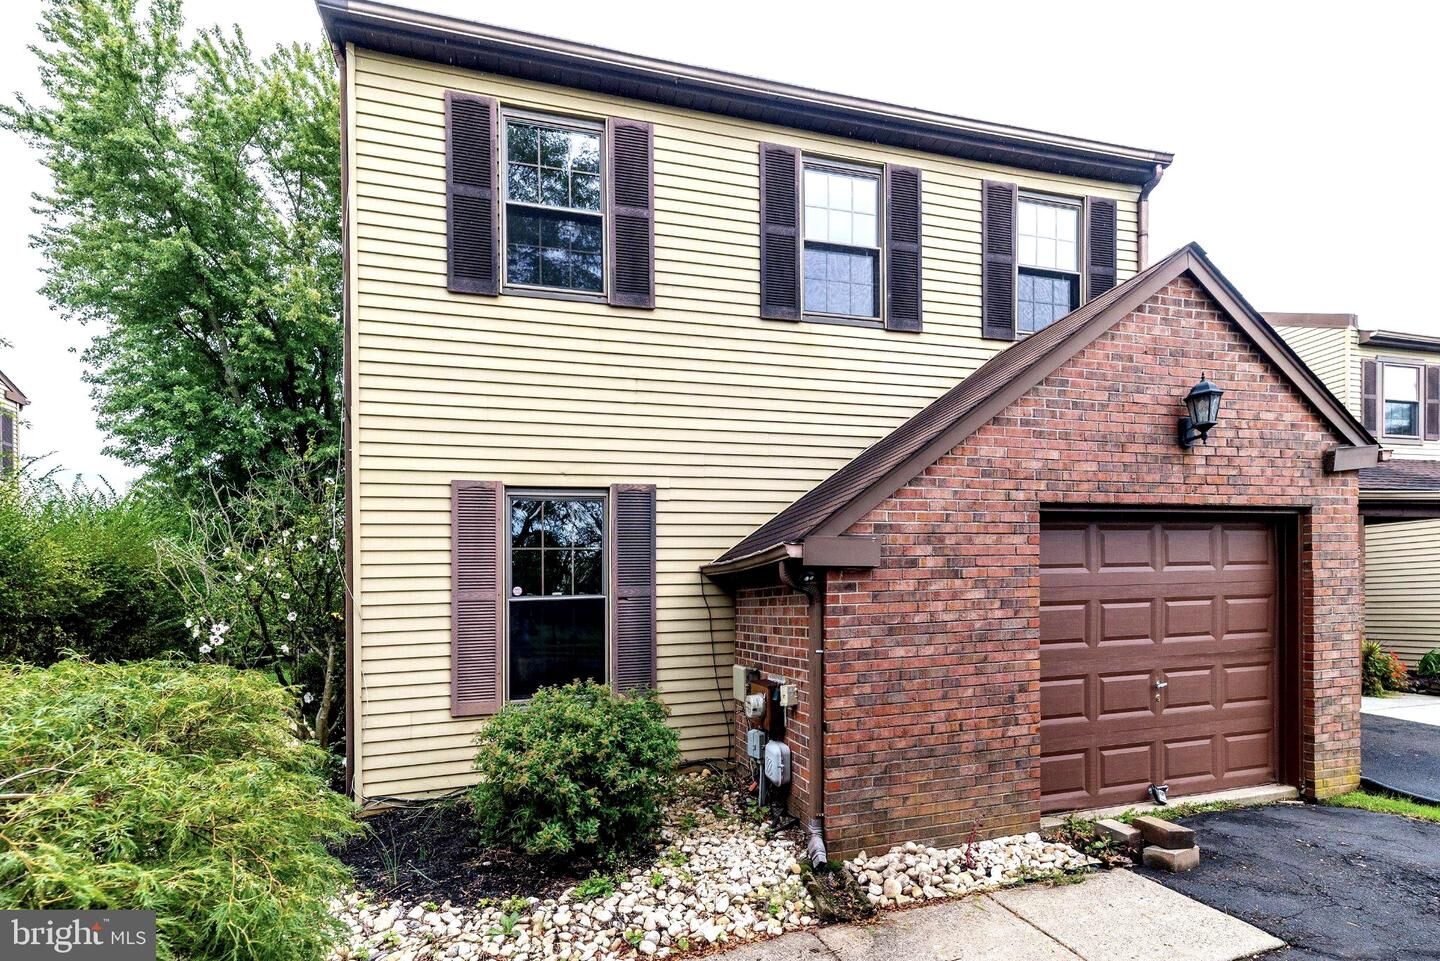
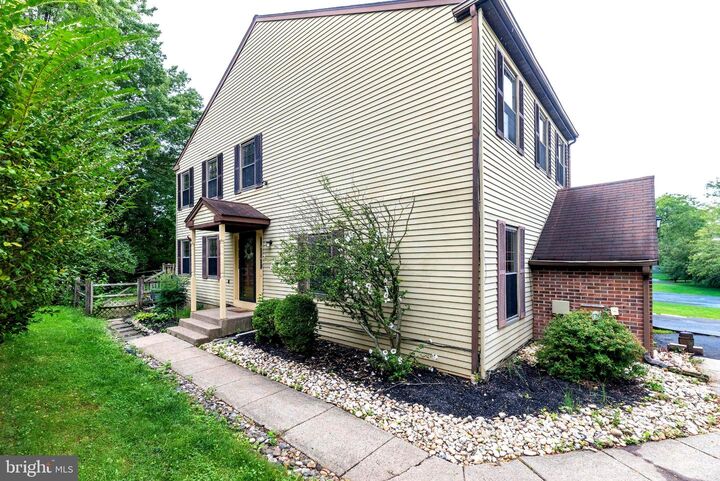
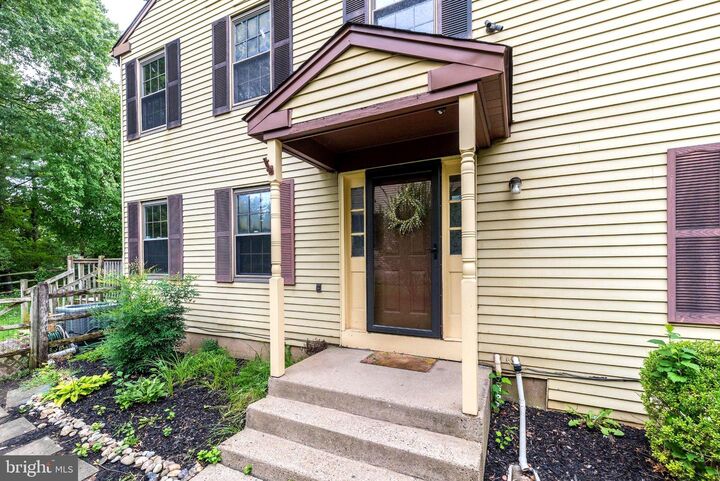
Don’t delay in seeing this largest model, end-unit townhouse, a rare true 4 bedroom, in the highly desirable Tyler Walk community of Newtown. This home offers bright, versatile living space designed for today’s lifestyles, with beautiful natural light pouring in from three sides. Step into the welcoming foyer to a spacious interior featuring a generous living room and separate dining room. The heart of the home is the eat-in kitchen, equipped with stainless steel appliances, wood cabinetry, solid-surface countertops, a comfortable breakfast area, and bar seating. Just off the kitchen, a slider opens to a spacious rear deck and a fenced rear yard lined with mature trees - perfect for relaxation, entertaining, play, and pets. A highlight of this property is the converted garage, adding 145 square feet of bonus living space on the main floor. Perfect for a home office, playroom, or media space, it retains convenient exterior storage behind the operational garage door (ideal for bikes, mowers, and trash cans) and can be converted back if desired. A first-floor laundry room and powder room add everyday convenience. The partially finished basement features high ceilings, offering fantastic additional potential for a family room or home gym. Bring your ideas. Living in Tyler Walk means enjoying low HOA fees and neighborhood amenities, including a pool, tennis courts, and a playground. This prime location places you just moments away from the heart of historic Newtown, Tyler State Park, and major commuter routes, all within the highly ranked Council Rock School District. Convenient dedicated driveway and plenty of street parking here. Come refresh this fantastic property with the combination of an amazing location at a great price and you will never want to leave.Agent Note: Please use caution on the deck during showings, as several boards are uneven/loose.

MLS #:
PABU2130276
Taxes
$5,689(2026)
Lot Size
5,227 SQFT
Type
Townhouse
Year Built
1980
Style
Traditional
School District
Council Rock
County
Bucks County

Listed By

Karen Gibson, Coldwell Banker Hearthside
Source
BRIGHT IDX
Last checked Sep 25 2026 at 9:38 PM GMT+0000
Bathroom Details
  • Full Bathrooms: 2
  • Half Bathroom: 1
Interior Features
  • Dishwasher
  • Disposal
  • Dryer
  • Washer
  • Refrigerator
  • Kitchen - Eat-In
  • Dryer - Front Loading
  • Oven/Range - Electric
  • Breakfast Area
  • Built-In Microwave
  • Stainless Steel Appliances
  • Carpet
  • Dryer - Electric
  • Walk-In Closet(s)
  • Ceiling Fan(s)
  • Bathroom - Tub Shower
  • Bathroom - Stall Shower
Subdivision
  • Tyler Walk
Lot Information
  • Backs to Trees
  • Level
  • Backs - Open Common Area
Property Features
  • Above Grade
  • Below Grade
  • Foundation: Block
Heating and Cooling
  • Forced Air
  • Central A/C
Basement Information
  • Partially Finished
Homeowners Association Information
  • Dues: $158
Flooring
  • Wood
  • Carpet
  • Concrete
  • Luxury Vinyl Plank
Exterior Features
  • Vinyl Siding
  • Brick Front
Utility Information
  • Sewer: Public Sewer
  • Fuel: Electric
School Information
  • Elementary School: Newtown El
  • Middle School: Newtown
  • High School: Council Rock High School North
Parking
  • Asphalt Driveway
Stories
  • 3
Living Area
  • 2,558 sqft
Location
   
Calculate drive times to this property
 
Powered by INRIX® Drive Time

Powered by Walk Score®
Disclaimer: Copyright 2026 Bright MLS IDX. All rights reserved. This information is deemed reliable, but not guaranteed. The information being provided is for consumers’ personal, non-commercial use and may not be used for any purpose other than to identify prospective properties consumers may be interested in purchasing. Data last updated 9/25/26 14:38