
Listing Courtesy of: LEHIGH VALLEY ASSOCIATION OF REALTORS / Listed By: Nicholas Smith, Coldwell Banker Hearthside; George Mosellie, Hearthside
2907 Eldridge Avenue Palmer Twp, PA 18045
Active (1 Days)
$325,000 (USD)
OPEN HOUSE TIMES
-
OPENSun, Sep 2712 noon - 2:00 pm

Description
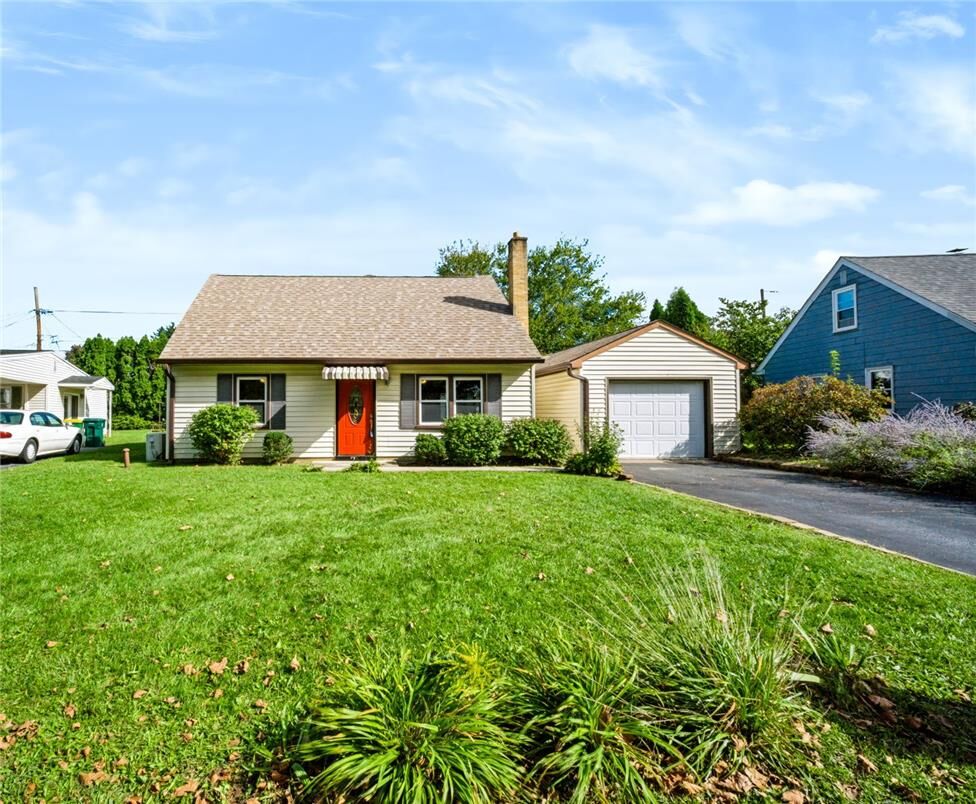
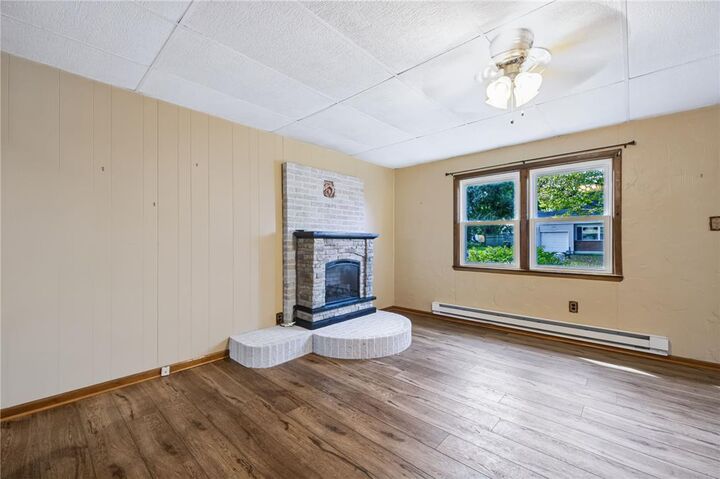
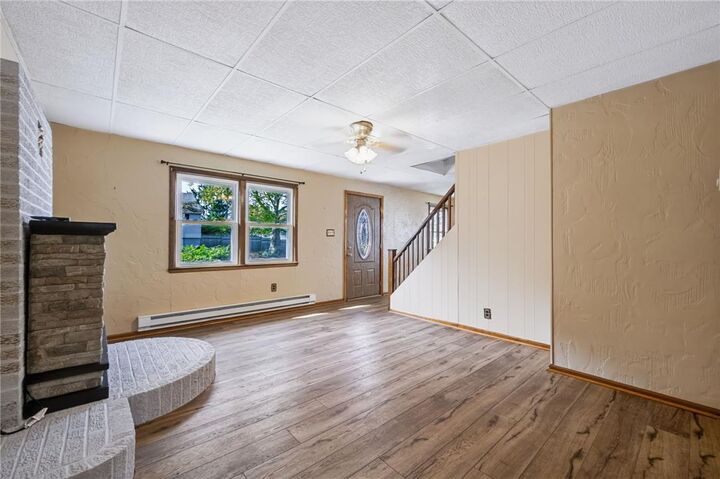
Welcome to this charming 3-bedroom, 1-full-bath Cape Cod offering comfortable living with several recent updates. The home features updated windows, a newer roof, and fresh paint throughout the upstairs. Enjoy the convenience of a 1-car garage, covered patio, and a nice-sized yard perfect for outdoor enjoyment. A mini-split unit provides additional heating and cooling comfort. With its classic Cape Cod layout and important updates already completed, this home is ready for its next owner. Schedule your showing today!
MLS #:
784834
784834
Taxes
$4,363
$4,363
Lot Size
7,128 SQFT
7,128 SQFT
Type
Single-Family Home
Single-Family Home
Year Built
1950
1950
Style
Cape Cod
Cape Cod
School District
Easton
Easton
County
Northampton County
Northampton County
Community
Not In Development
Not In Development
Listed By
Nicholas Smith, Coldwell Banker Hearthside
George Mosellie, Coldwell Banker Hearthside
George Mosellie, Coldwell Banker Hearthside
Source
LEHIGH VALLEY ASSOCIATION OF REALTORS
Last checked Sep 25 2026 at 9:37 PM GMT+0000
LEHIGH VALLEY ASSOCIATION OF REALTORS
Last checked Sep 25 2026 at 9:37 PM GMT+0000
Bathroom Details
- Full Bathroom: 1
Interior Features
- Dining Area
- Electric Water Heater
- Electric Oven
- Washer
- Refrigerator
- Dryer
- Electric Range
- Laundry: Washer Hookup
- Laundry: Dryer Hookup
Subdivision
- Not In Development
Property Features
- Fireplace: Living Room
Heating and Cooling
- Baseboard
- Electric
- Ductless
- Ceiling Fan(s)
- Wall Unit(s)
Flooring
- Carpet
- Luxury Vinyl Plank
- Luxury Vinyl
Exterior Features
- Roof: Fiberglass
- Roof: Asphalt
Utility Information
- Utilities: Water Source: Public
- Sewer: Public Sewer
School Information
- Elementary School: Palmer Elementary School
- Middle School: Easton Middle School
- High School: Easton High School
Parking
- Garage
- Detached
Stories
- 2
Living Area
- 1,092 sqft
Location
Disclaimer: Copyright © 2026 Greater Lehigh Valley REALTORS® All Rights Reserved.
